Jennifer Lillie

6510 Still Waters Court South Bend, IN 46628
PRICED AT $495,000
Listing Details
- $495,000
- MLS# 202644104
- Type Residential - Townhouse
- Status Active
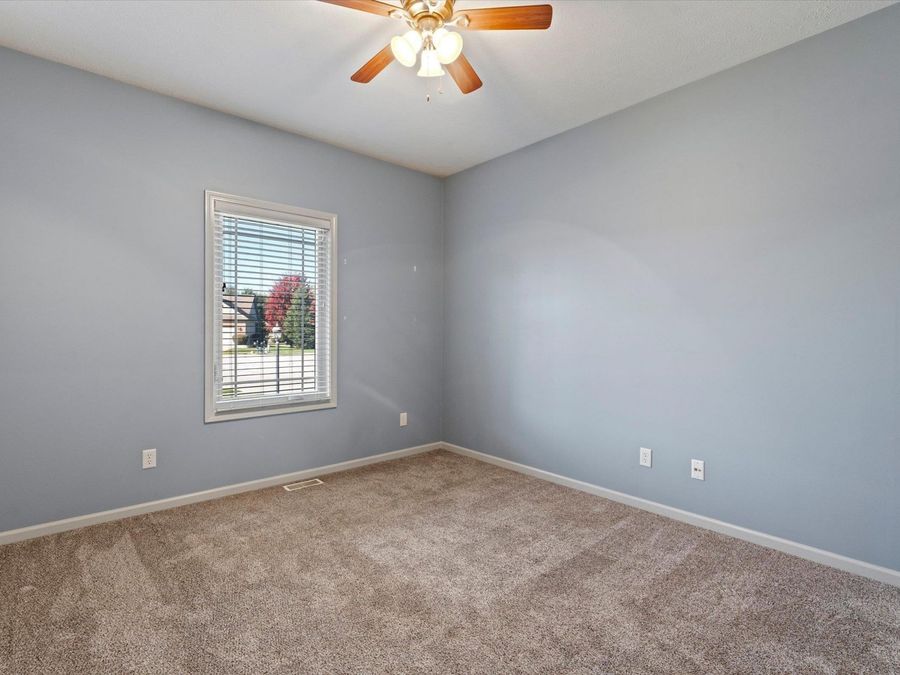
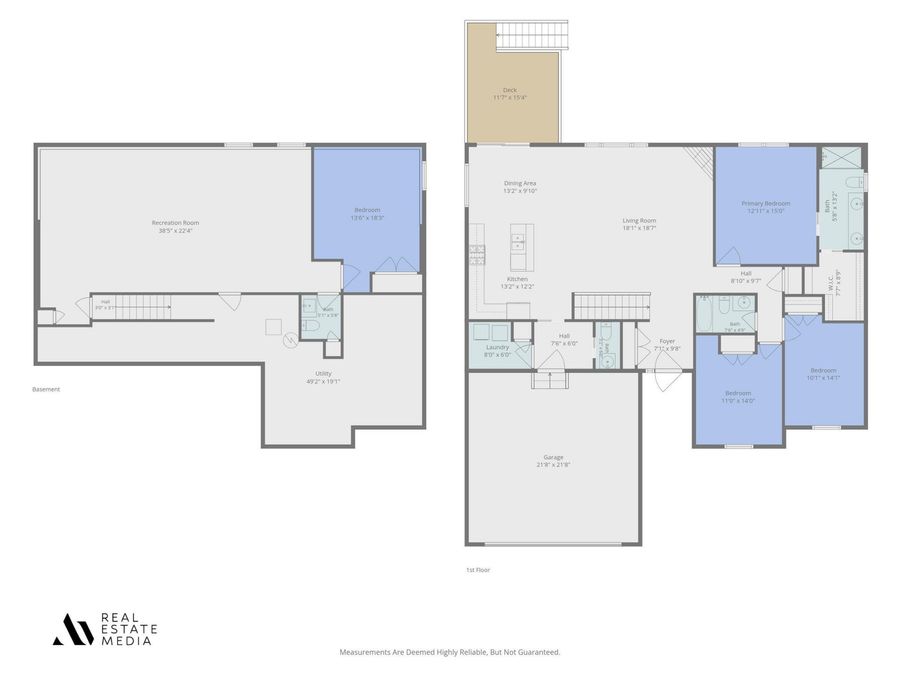
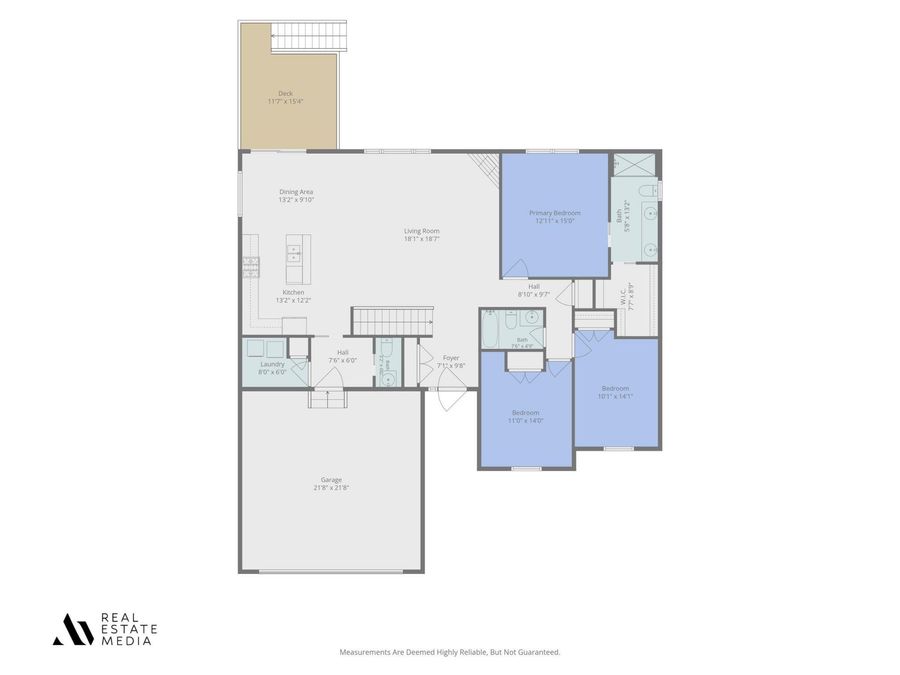
- 4 Bedrooms
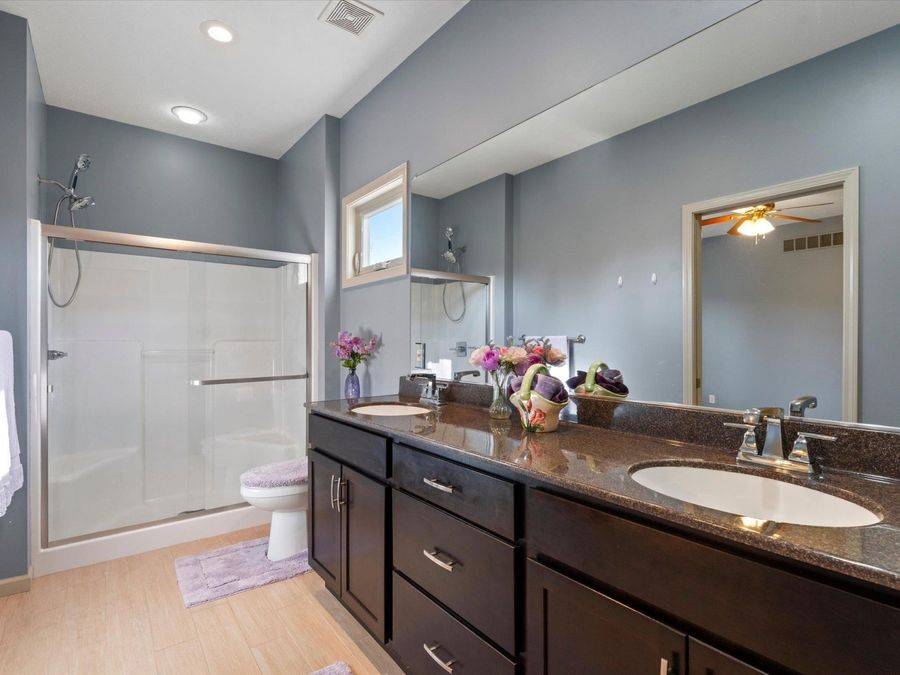
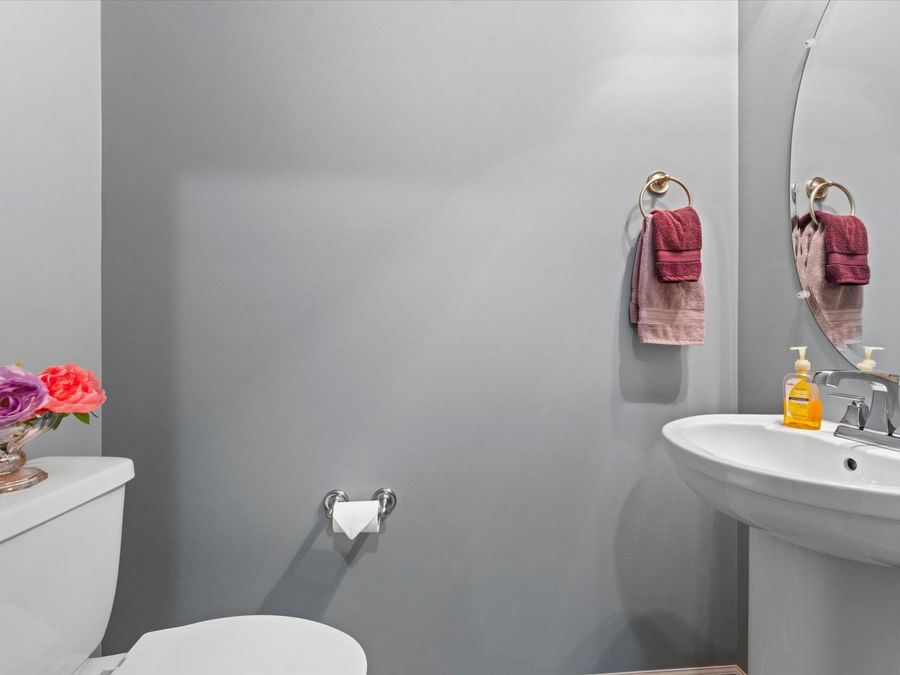
- 2 full 2 partial Bathrooms
- 2,532 Square Feet
- 0.450 acres Lot Size
- 2016 Year Built
- South Bend Community School Corp. Local Schools
Description
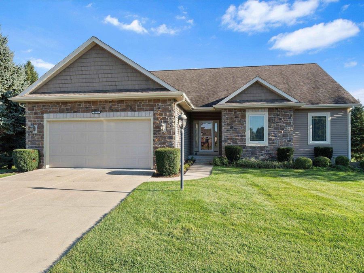
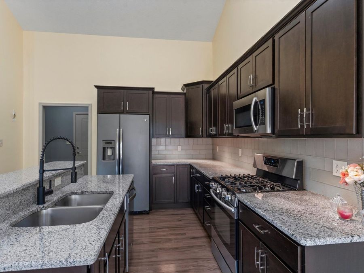
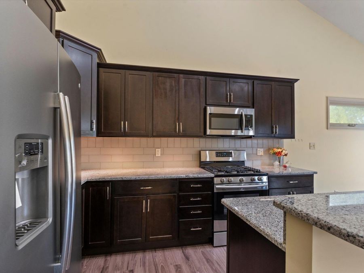
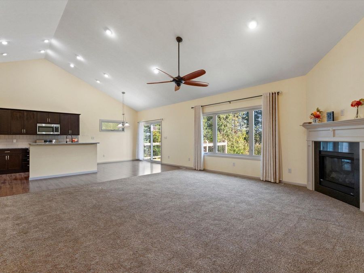
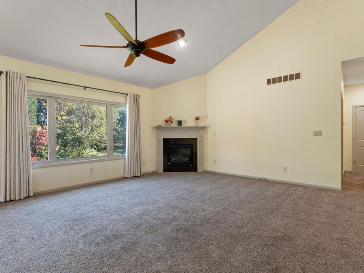
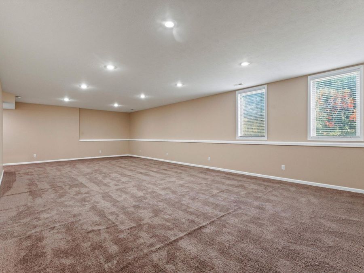
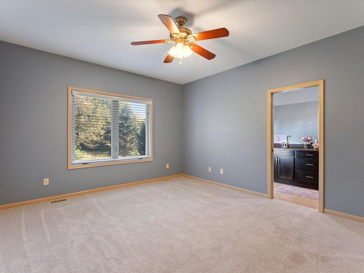
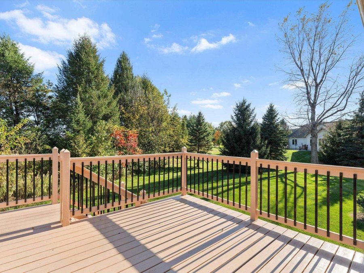
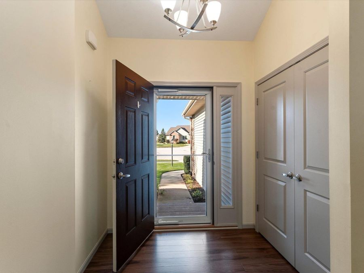
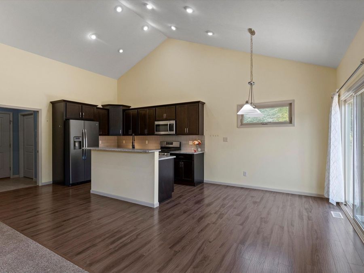
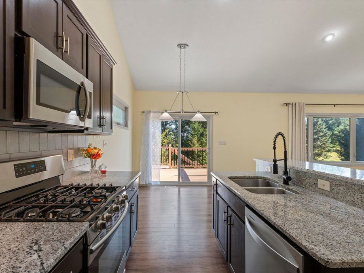
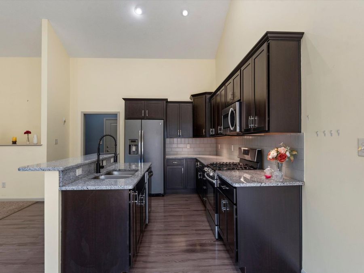
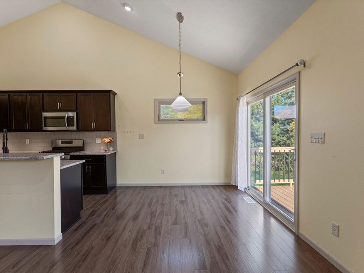
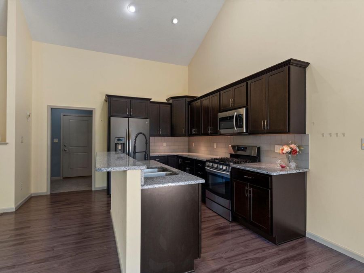
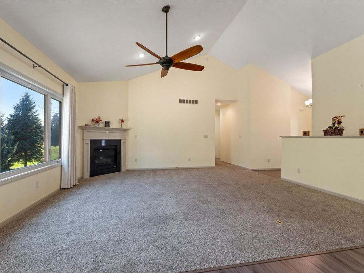
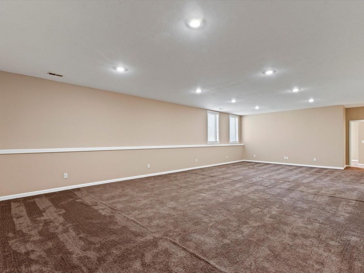
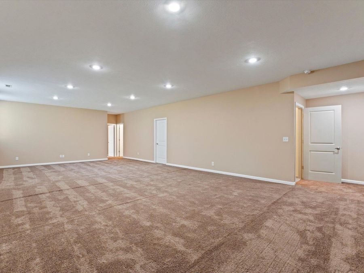
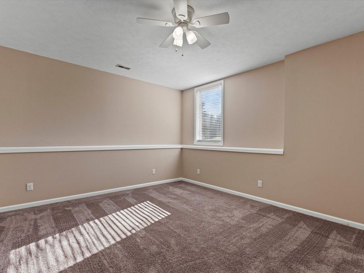
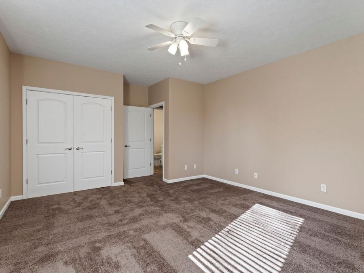
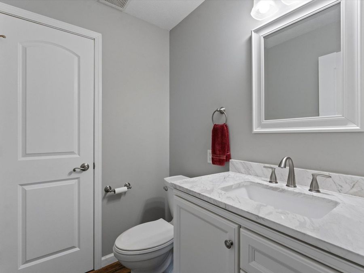
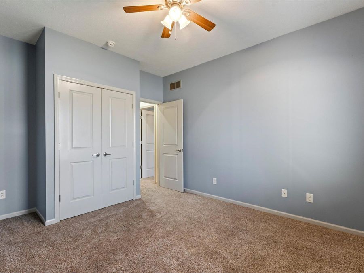
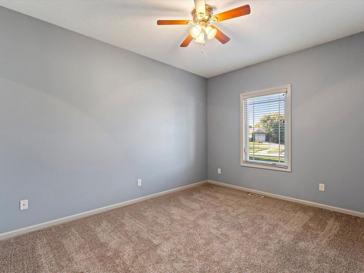
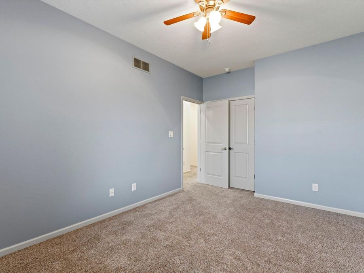
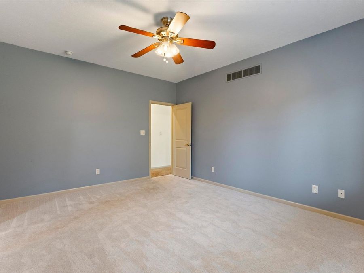
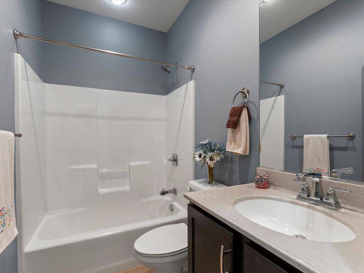
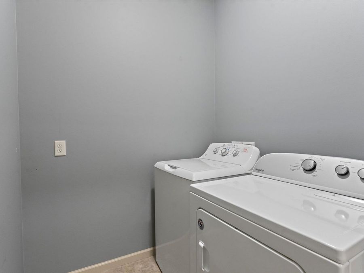
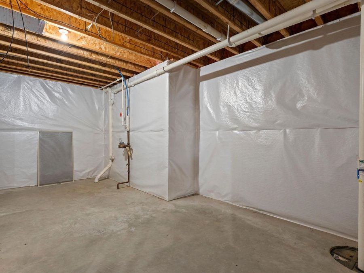
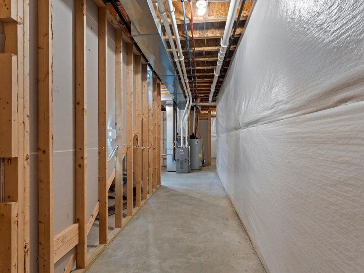
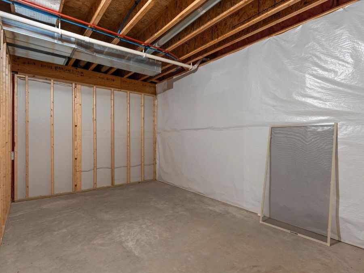
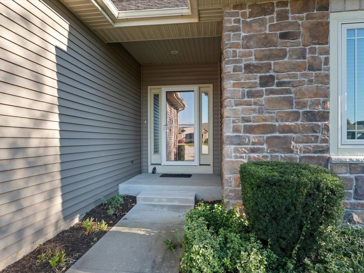
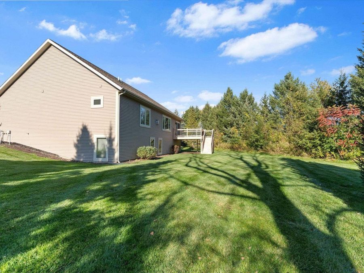
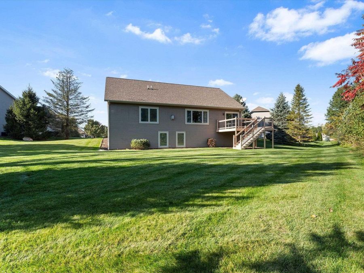
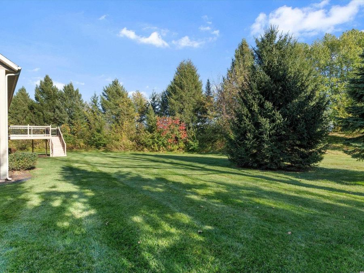
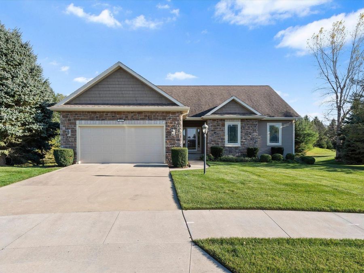
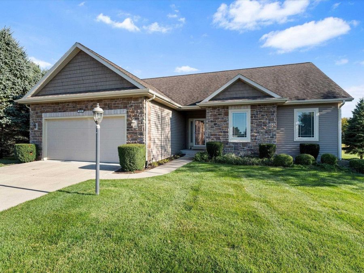
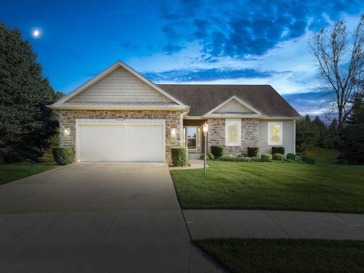
Don't miss this rare opportunity?schedule your private tour today! This impeccably maintained home by award-winning Morrison Builders offers exceptional quality and timeless craftsmanship that feels fresh and modern. Featuring a striking stone, vinyl, and shake exterior. The villa sits on a spacious cul-de-sac lot in the highly sought-after Vilas at Lake Blackthorn neighborhood. Only a few miles from Notre Dame, the location perfectly blends everyday convenience. This thoughtfully designed ranch home offers 4 bedrooms, 2 full bathrooms, and 2 1/2-bathrooms features an inviting open floor plan. The kitchen shines with gleaming granite countertops,...read more
Features
- Central Air
- 1 Fireplace
- Gas, Forced Air
- 1.0 Story
- $9,324 Taxes
- City
- Built in 2016
Gallery
View SlideshowContact the Listing Agent
Note: a subscription to the Do Not Call list does not apply when requesting information from our company.
Disclaimer: All information deemed reliable but not guaranteed. All properties are subject to prior sale, change or withdrawal. Neither listing broker(s) or information provider(s) shall be responsible for any typographical errors, misinformation, misprints and shall be held totally harmless. Listing(s) information is provided for consumers personal, non-commercial use and may not be used for any purpose other than to identify prospective properties consumers may be interested in purchasing. Information on this site was last updated 10/24/2026. The listing information on this page last changed on 10/24/2026. The data relating to real estate for sale on this website comes in part from the Internet Data Exchange program of Delta Media Group MLS (last updated Sat 10/24/2026 12:09:01 AM EST) or MichRic (Michigan Regional Information Center) (last updated Fri 10/23/2026 11:18:49 PM EST) or NIRA MLS (last updated Fri 10/23/2026 11:08:20 PM EST) or IRMLS (last updated Fri 10/23/2026 11:12:10 PM EST). Real estate listings held by brokerage firms other than Cressy & Everett Real Estate may be marked with the Internet Data Exchange logo and detailed information about those properties will include the name of the listing broker(s) when required by the MLS. All rights reserved. IDX information is provided exclusively for consumers’ personal, non-commercial use and may not be used for any purpose other than to identify prospective properties consumers may be interested in purchasing. Data is deemed reliable but is not guaranteed accurate by the MLS
Privacy Policy / DMCA Notice / ADA Accessibility

This site is hosted, designed and copyright
© 1994 - 2026 by
Delta Media Group, Inc. -- Patent Pending --
Agency License Information: Cressy & Everett Real Estate is licensed in the states of Indiana and Michigan.